Save
Ask
Tour
Hide
Share
$359,500
New Listing

160 CAROLWOOD BOULEVARD
FERN PARK, FL 32730

For Sale|Townhouse|Active
3
Beds
3
Total Baths
2
Full Baths
1
Partial Bath
1,872
SqFt
$192
/SqFt
1983
Built
Subdivision:
LAKE OF THE WOODS SEC 11 TWNHS
County:
Seminole
Call Now: (407) 620-6608
Is this the listing for you? We can help make it yours.
(407) 620-6608
160 CAROLWOOD BOULEVARD160 CAROLWOOD BOULEVARD160 CAROLWOOD BOULEVARD160 CAROLWOOD BOULEVARD
Save
Ask
Tour
Hide
Share

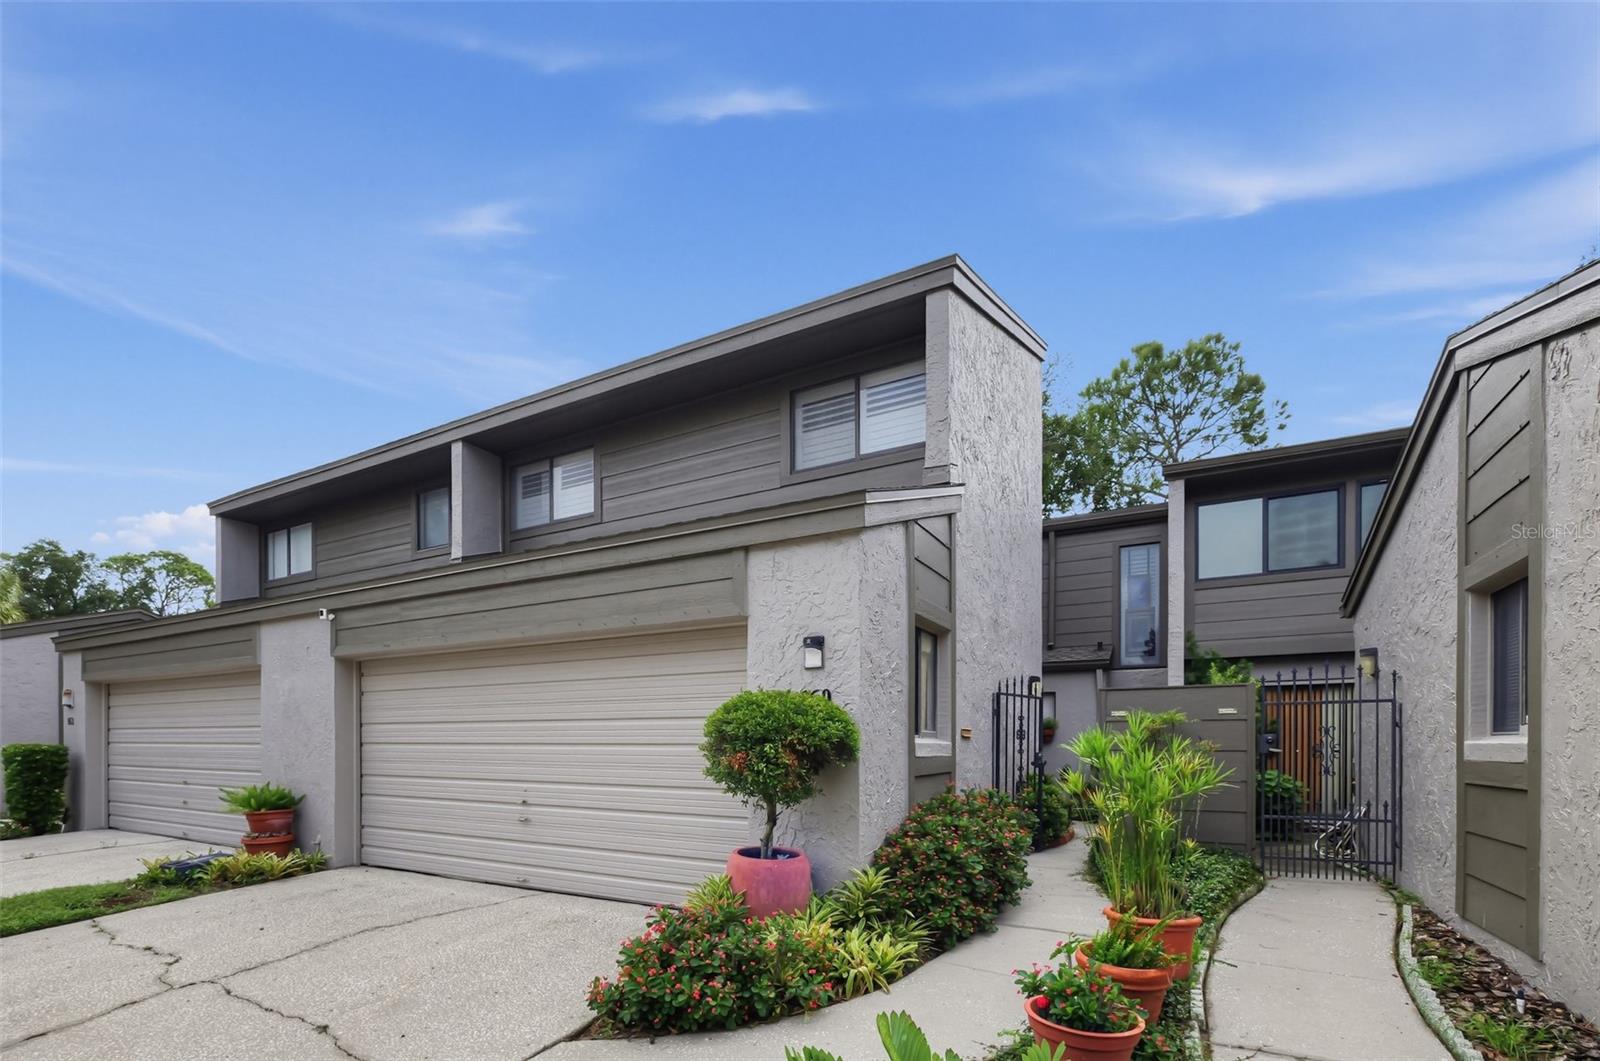
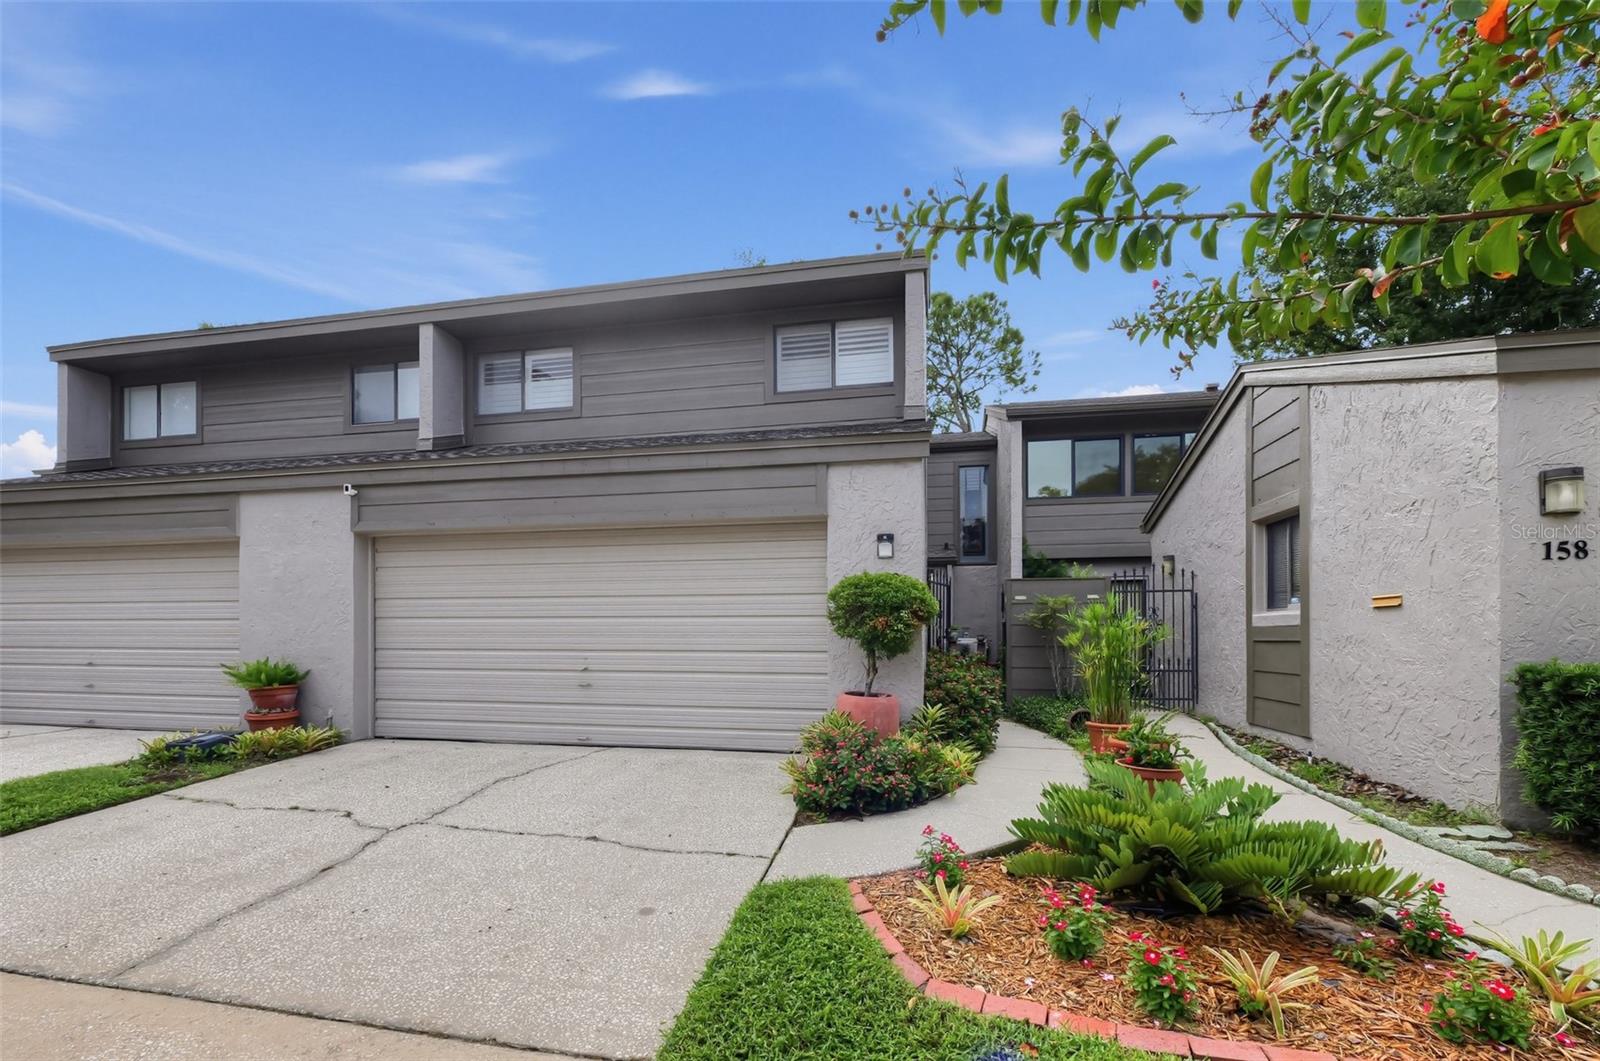
Welcome to 160 Carolwood Blvd in the desirable Lake of the Woods community of Fern Park! This beautifully updated 3-bedroom, 2.5-bath townhome offers a spacious floor plan and an extensive list of improvements throughout. The remodeled kitchen features quartz countertops, all GE Profile appliances, a double-oven range, commercial-size garbage disposal, and a brand-new GE over-the-range microwave. The remodeled bathrooms add a fresh, modern feel, while additional updates include a new roof, new HVAC system, upgraded electrical system and panel, new laminate flooring, fresh interior paint, and newer flooring throughout. The home also features 5.25-inch baseboards, crown molding, and plantation shutters, adding style and character throughout. The functional two-story layout provides comfortable living spaces with generously sized bedrooms and a convenient half bath for guests. Enjoy being within close proximity to all community amenities, as well as shopping, dining, parks, major roadways, and everything Central Florida has to offer. Move-in ready and thoughtfully updated, this home is ready for its next owner!

Save
Ask
Tour
Hide
Share
Listing Snapshot
Price 
$359,500
Days On Site 
0 Days
Bedrooms 
3
Inside Area (SqFt) 
1,872 sqft
Total Baths 
3
Full Baths 
2
Partial Baths 
1
Lot Size 
0.06 Acres
Year Built 
1983
MLS® Number 
O6443873
Status 
Active
Property Tax 
$1,091.05
HOA/Condo/Coop Fees 
$280.65 monthly
Sq Ft Source 
Public Records
Friends & Family
Recent Activity
2 hours agoListing updated with changes from the MLS®
3 hours agoListing first seen on site
General Features
Acres 
0.06
Attached Garage 
Yes
Direction Faces 
Northwest
Foundation 
Slab
Garage 
Yes
Garage Spaces 
2
Levels 
Two
Number Of Stories 
2
Parking 
DrivewayGarage Door OpenerAttached
Pets 
Cats OKDogs OK
Property Sub Type 
Townhouse
Sewer 
Public Sewer
SqFt Total 
1872
Utilities 
Cable AvailableElectricity ConnectedSewer ConnectedUnderground UtilitiesWater Connected
Water Source 
Public
Zoning 
R-3A
Interior Features
Appliances 
DishwasherDisposalDryerElectric Water HeaterMicrowaveRangeRefrigeratorWasher
Cooling 
Central Air
Fireplace 
Yes
Fireplace Features 
Electric
Furnished 
Unfurnished
Heating 
Central
Interior 
Cathedral Ceiling(s)Eat-in KitchenStone CountersWalk-In Closet(s)
Laundry Features 
Laundry Room
Bedroom 2 
Dimensions - 14x11Level - Second
Bedroom 3 
Dimensions - 14x11Level - Second
Great Room 
Dimensions - 19x23Level - First
Kitchen 
Dimensions - 10x18Level - First
Master Bedroom 
Dimensions - 15x17Level - Second
Save
Ask
Tour
Hide
Share
Exterior Features
Construction Details 
BlockHardiPlank Type
Exterior 
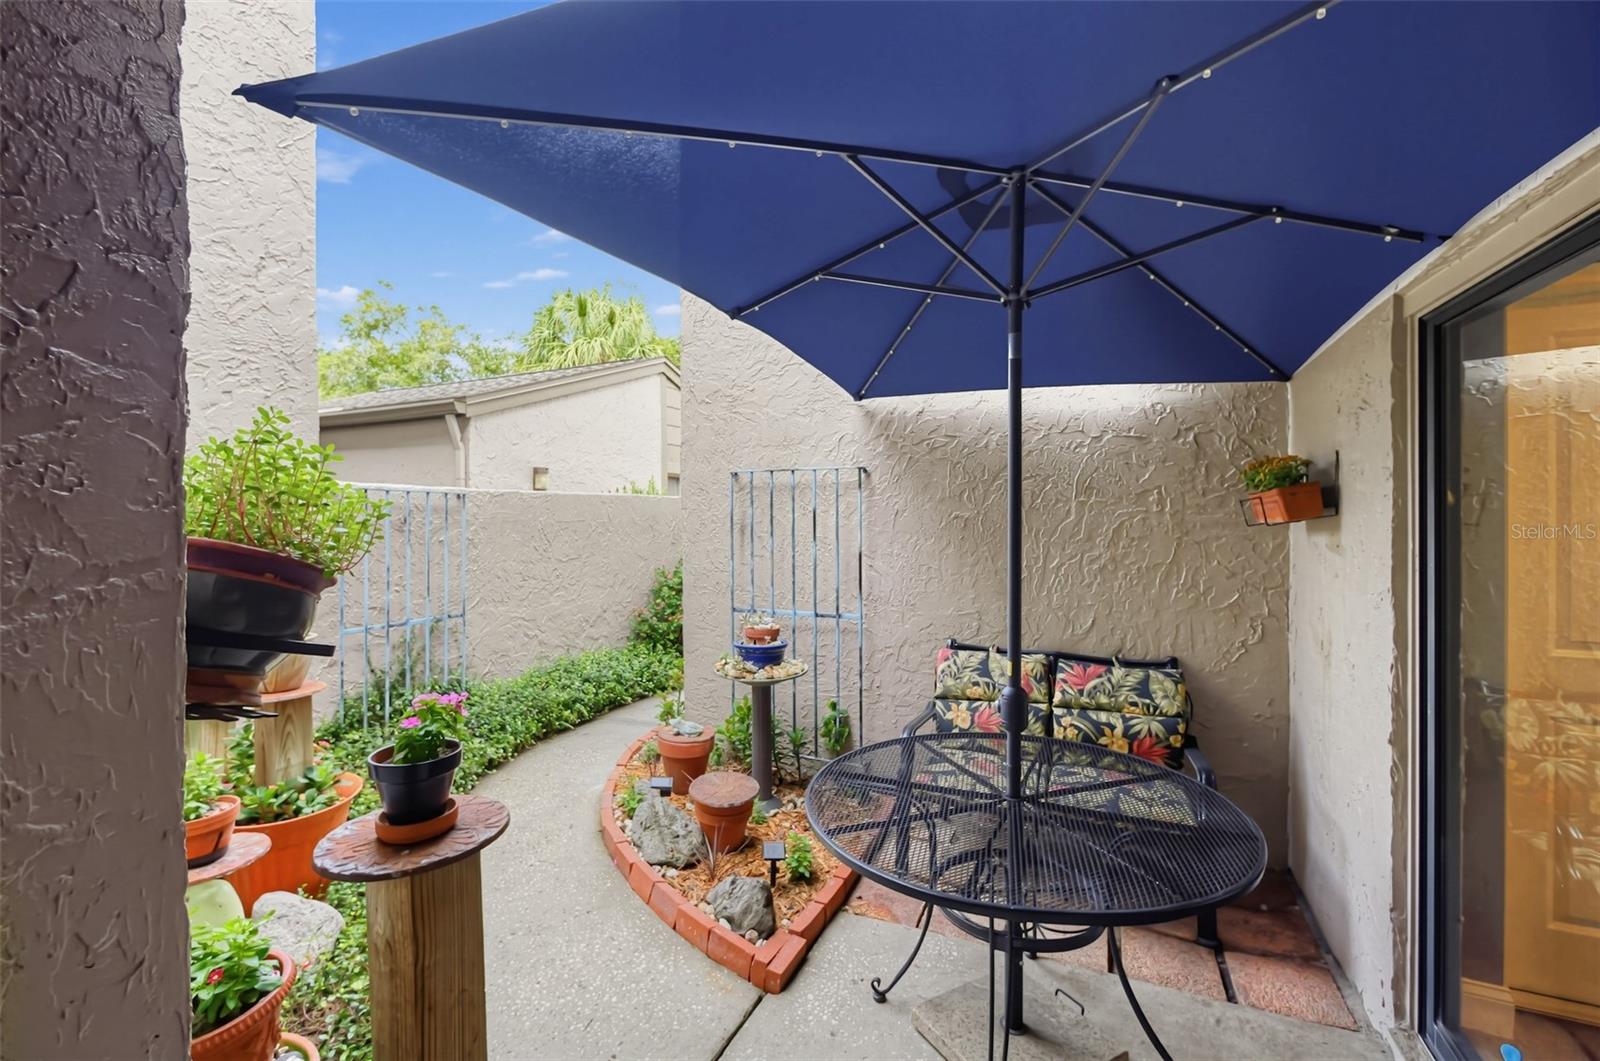
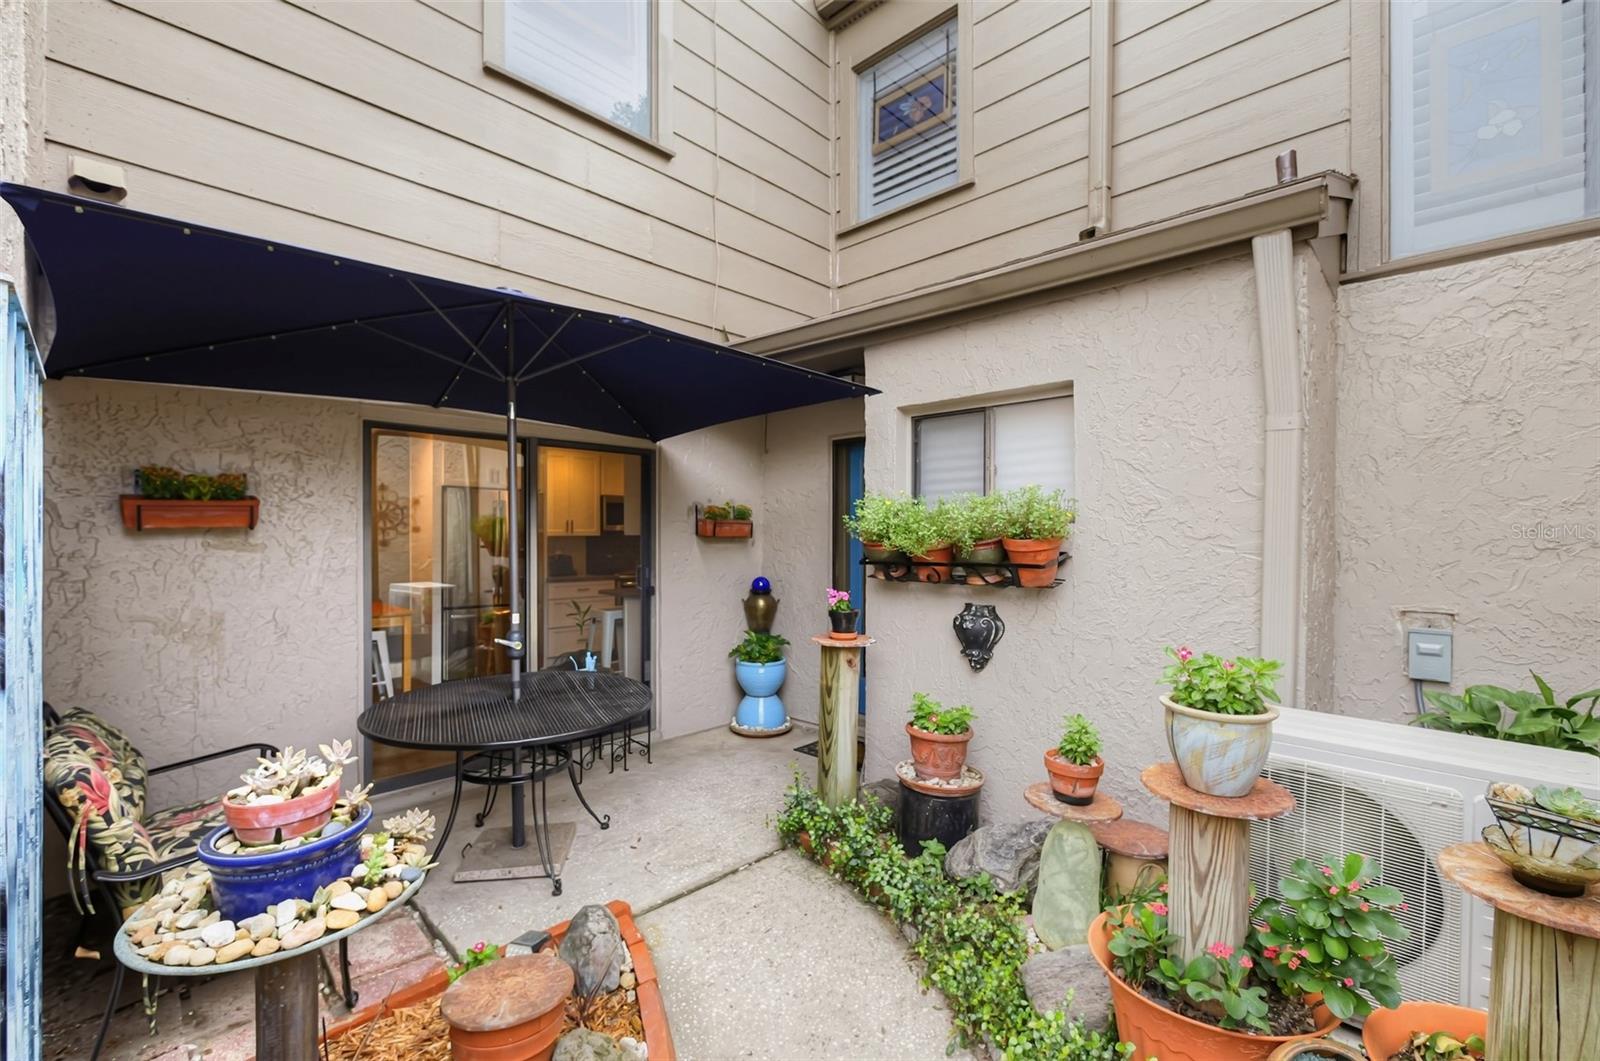
CourtyardPrivate Entrance
Patio And Porch 
CoveredEnclosedScreened
Roof 
Shingle
Community Features
Association Fee 
$280.65
Association Fee Frequency 
Monthly
Community Features 
ClubhouseStreet Lights
MLS Area 
32730 - Casselberry/Fern Park
Township 
21
Financing Terms Available 
CashConventionalFHAVA Loan
Roads 
AsphaltPaved
Schools
School District
Unknown
Elementary School
English Estates Elementary
Middle School
South Seminole Middle
High School
Lake Howell High
Listing courtesy of HOUWZER INC (321) 412-5671


Listing information is provided by Participants of the Stellar MLS. IDX information is provided exclusively for personal, non-commercial use, and may not be used for any purpose other than to identify prospective properties consumers may be interested in purchasing. Information is deemed reliable but not guaranteed. Properties displayed may be listed or sold by various participants in the MLS Copyright 2026, Stellar MLS.
Last checked: 2026-09-26 05:47 PM EDT

Neighborhood & Commute
Source: Walkscore
Save
Ask
Tour
Hide
Share